Younger Building, Edinburgh Park
Client: GHI Contracts
Designers: Graven Images, C2 Concepts
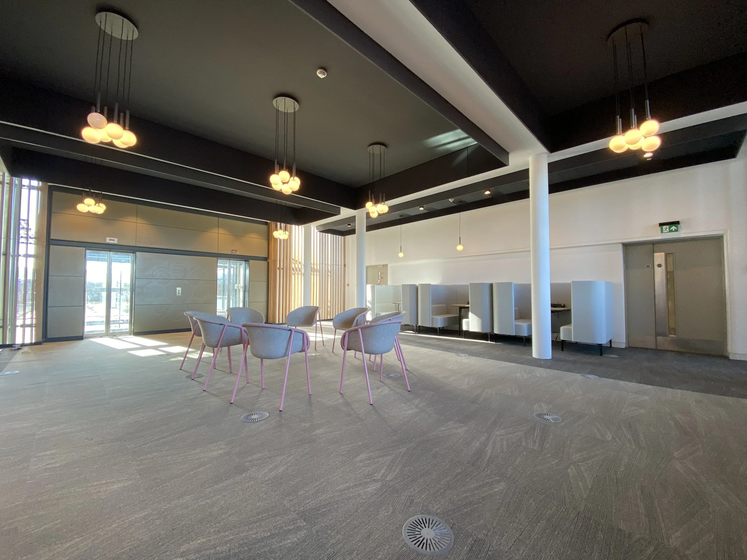
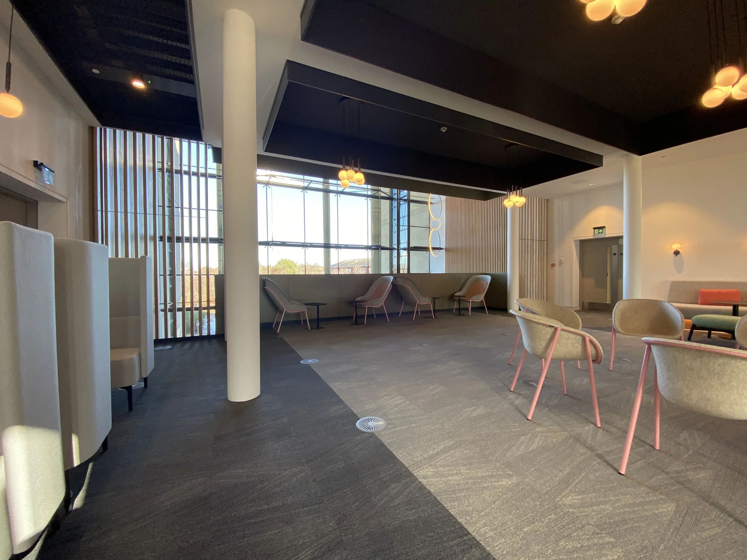
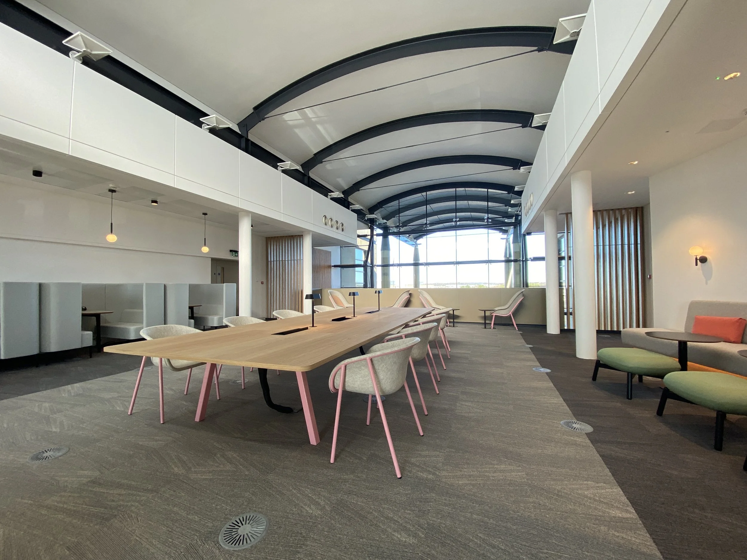
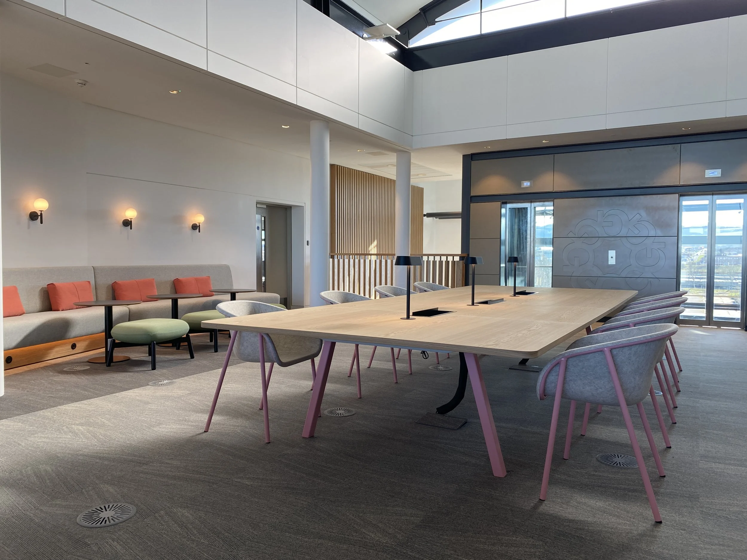
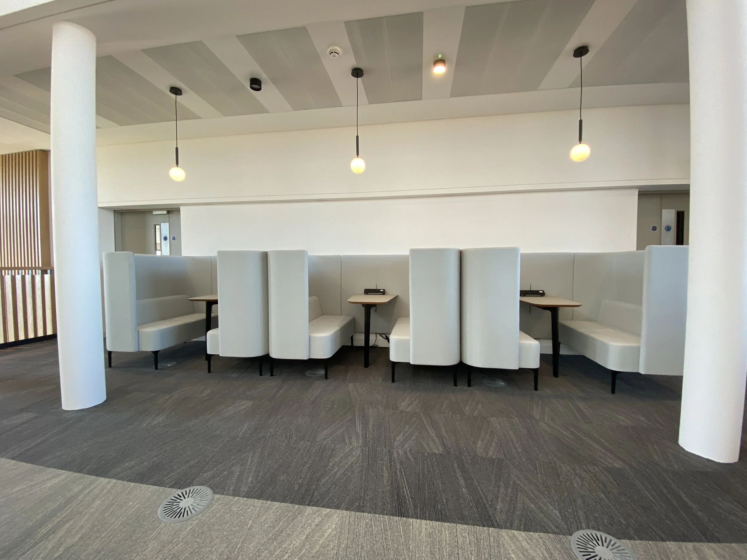
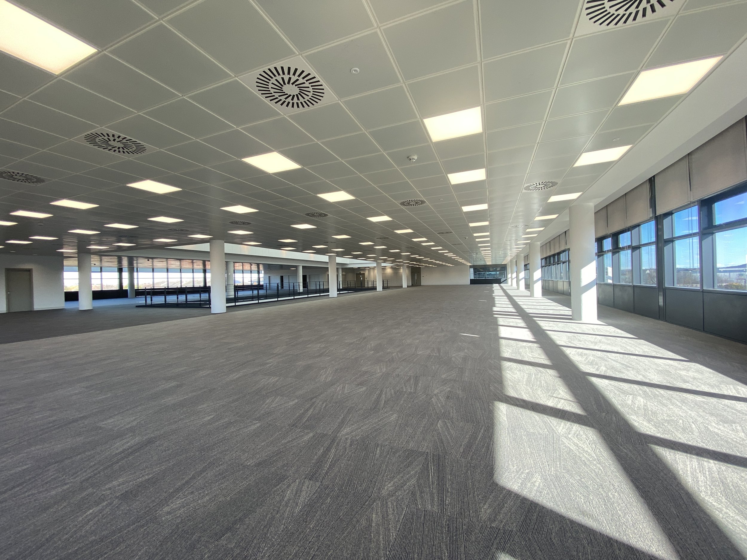
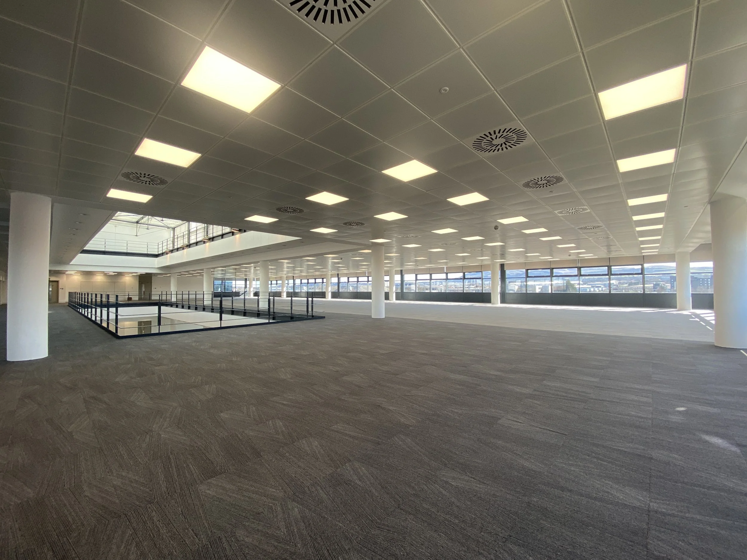
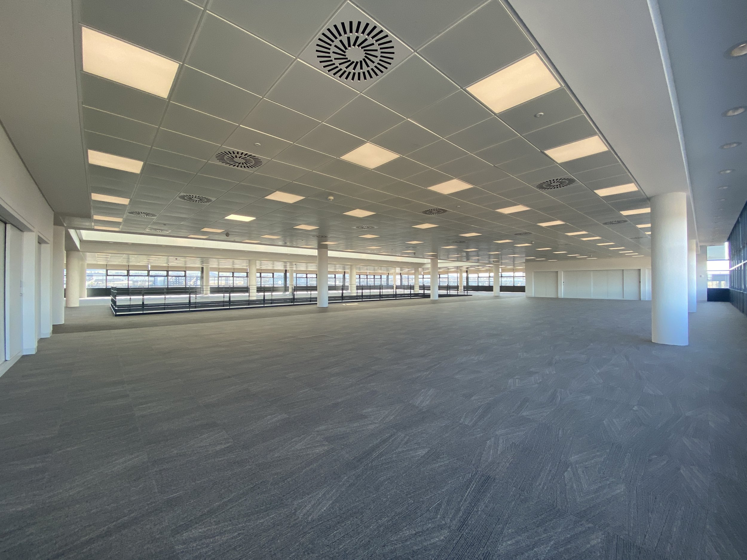
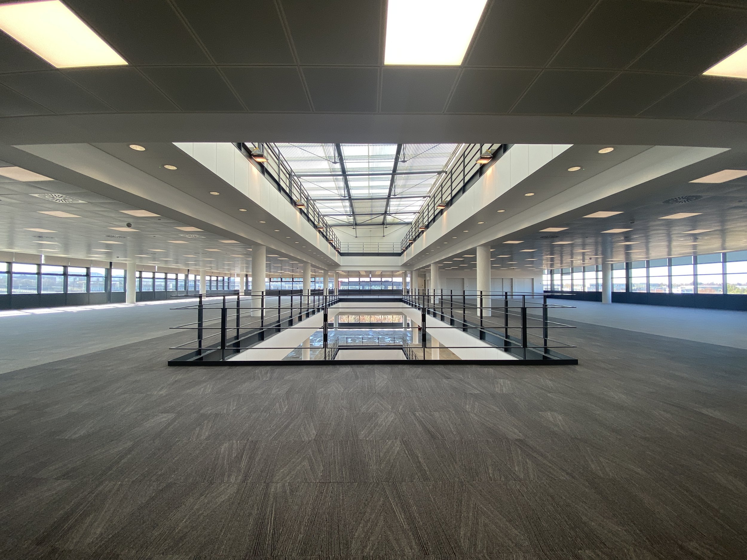
The project: a Cat A fit-out of rentable office space, a design led reception refurb.
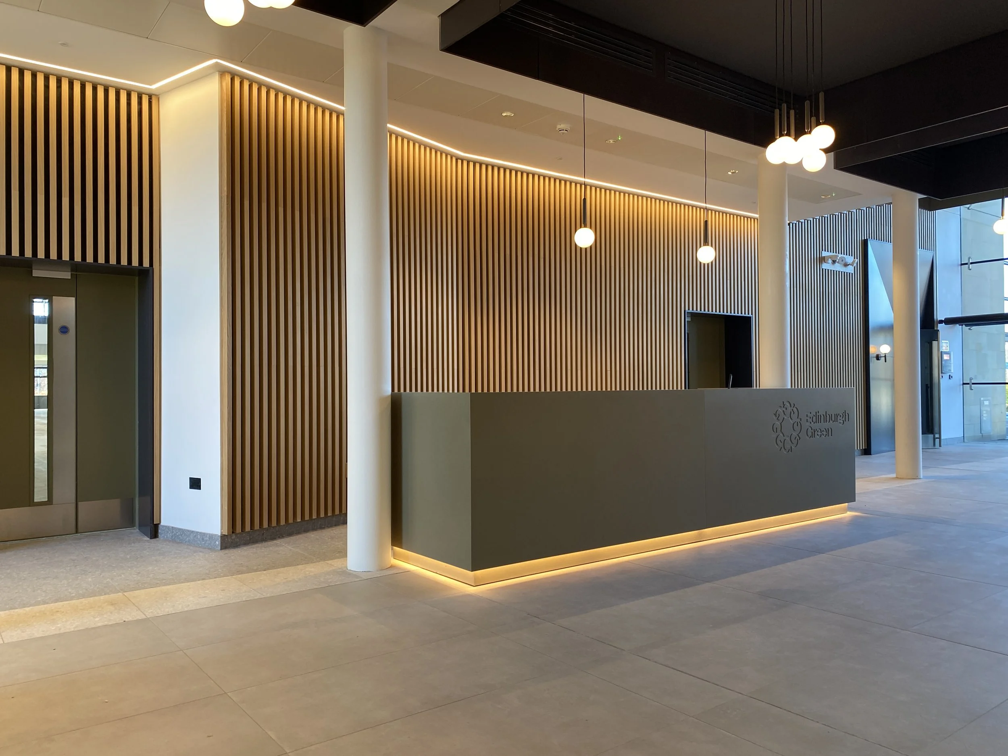
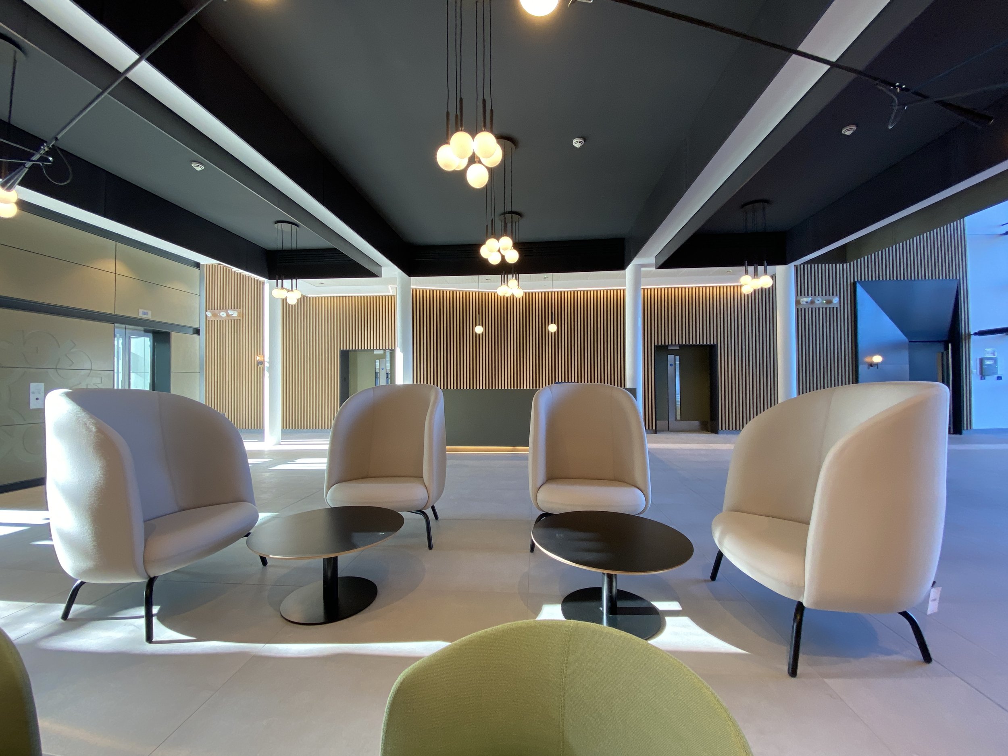
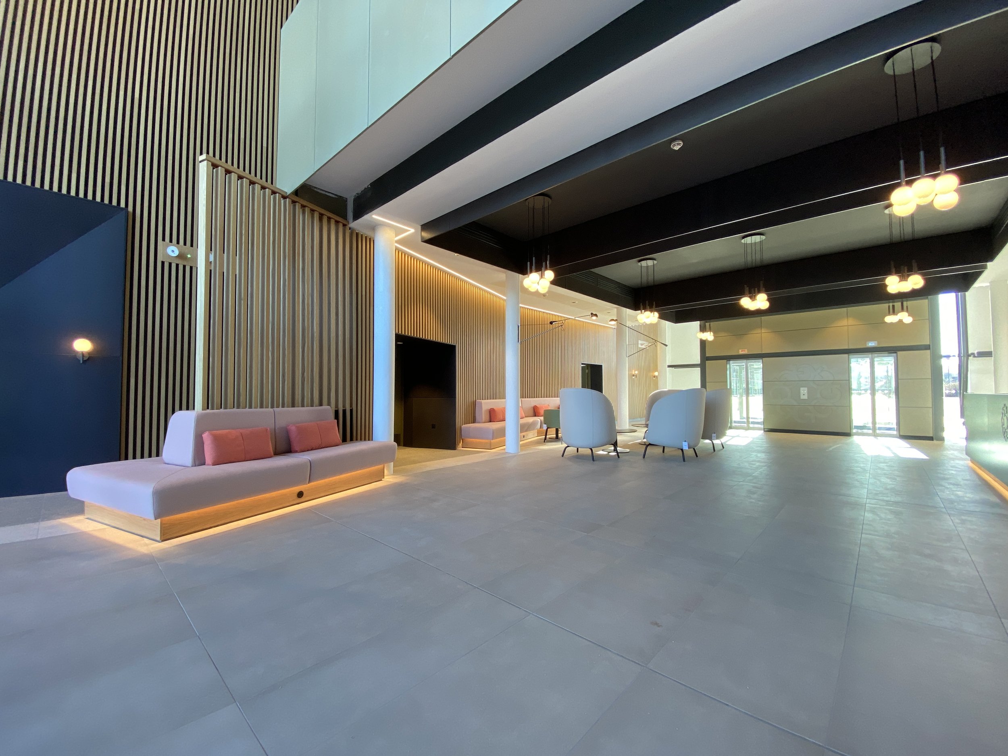
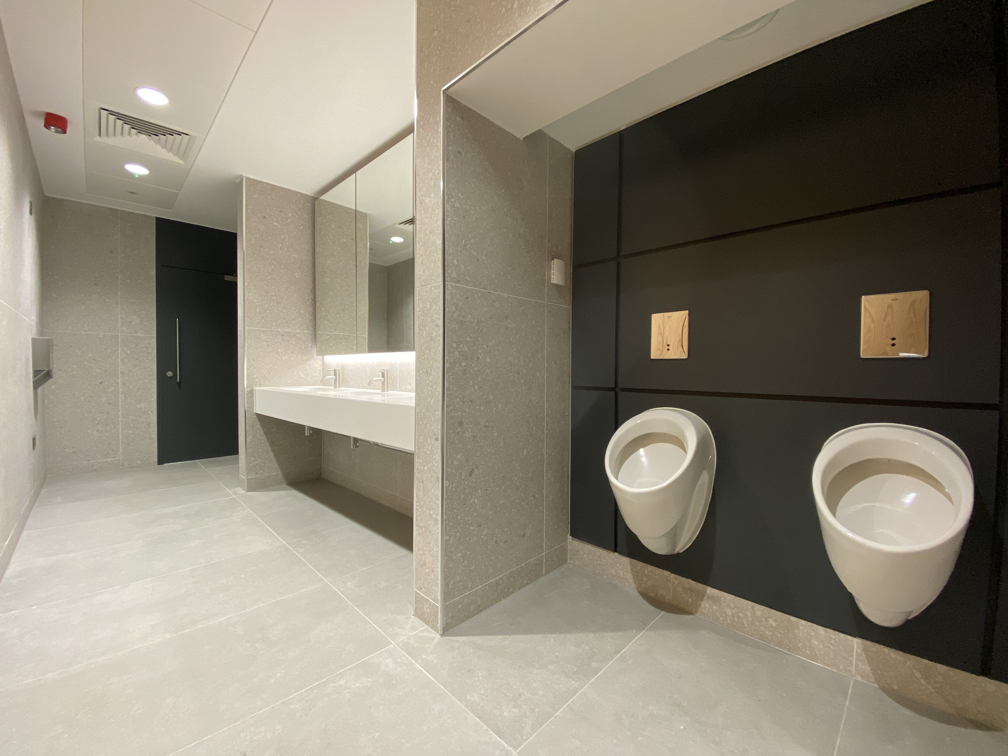
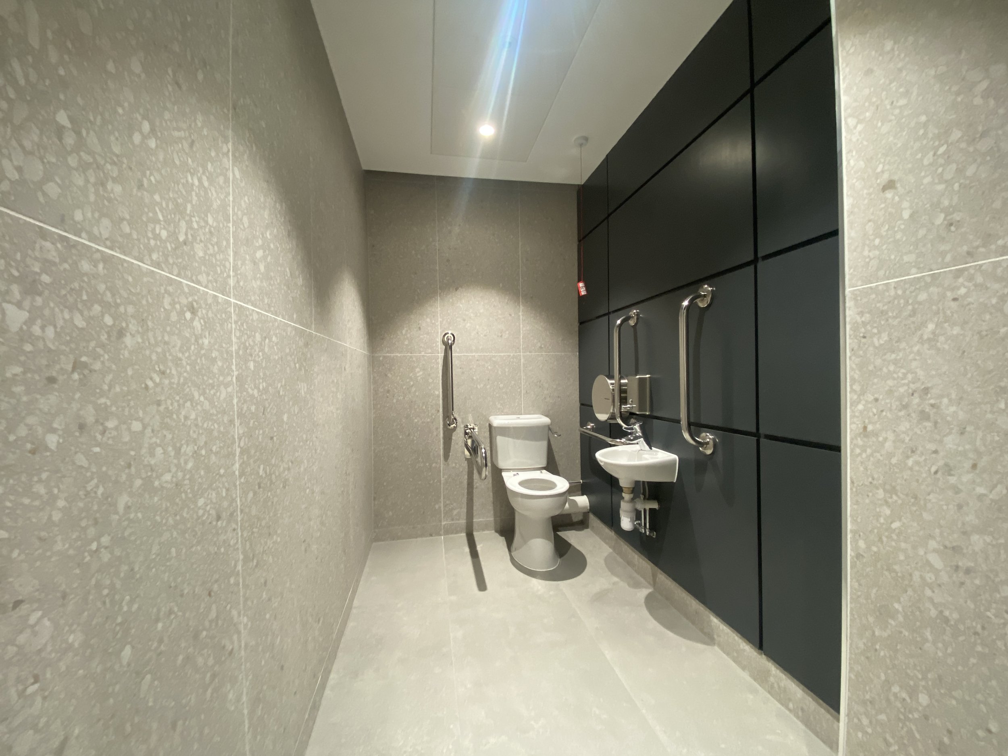
Our part: bespoke furniture and architectural joinery for the reception atrium and washrooms, plus upgrades to the lifts and balconies.
-
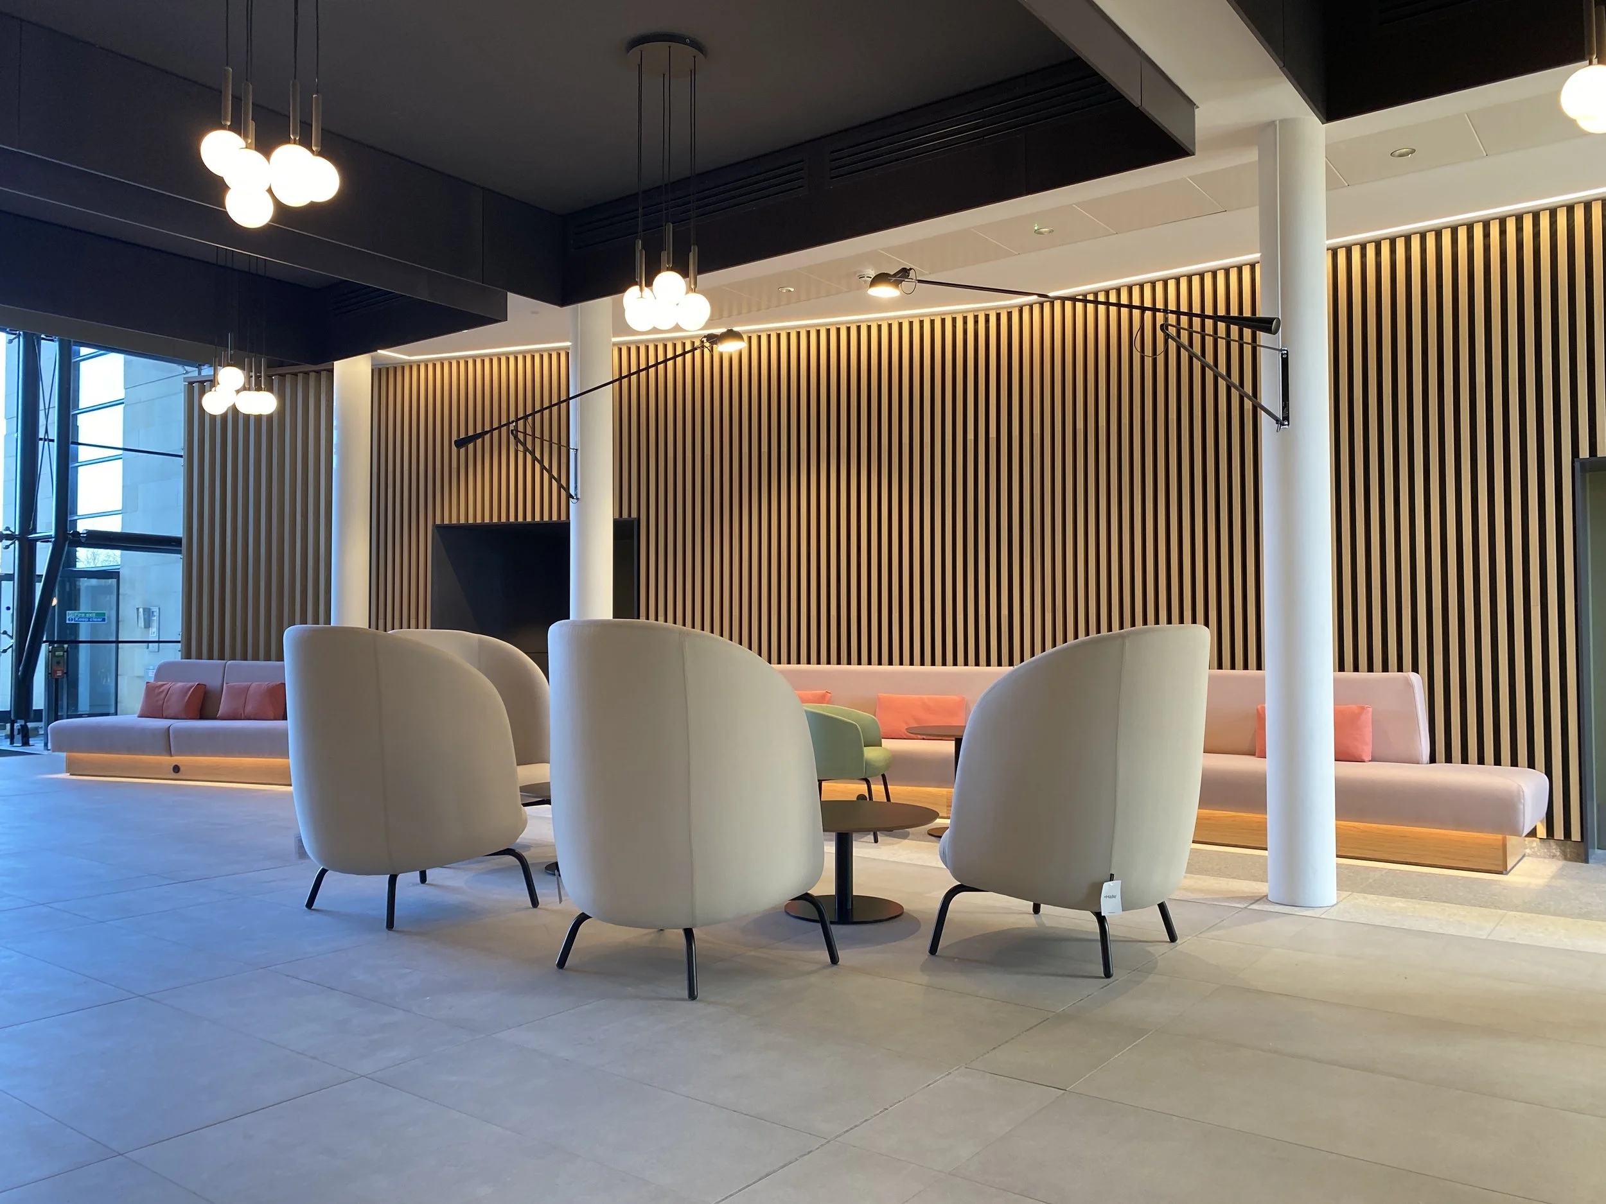
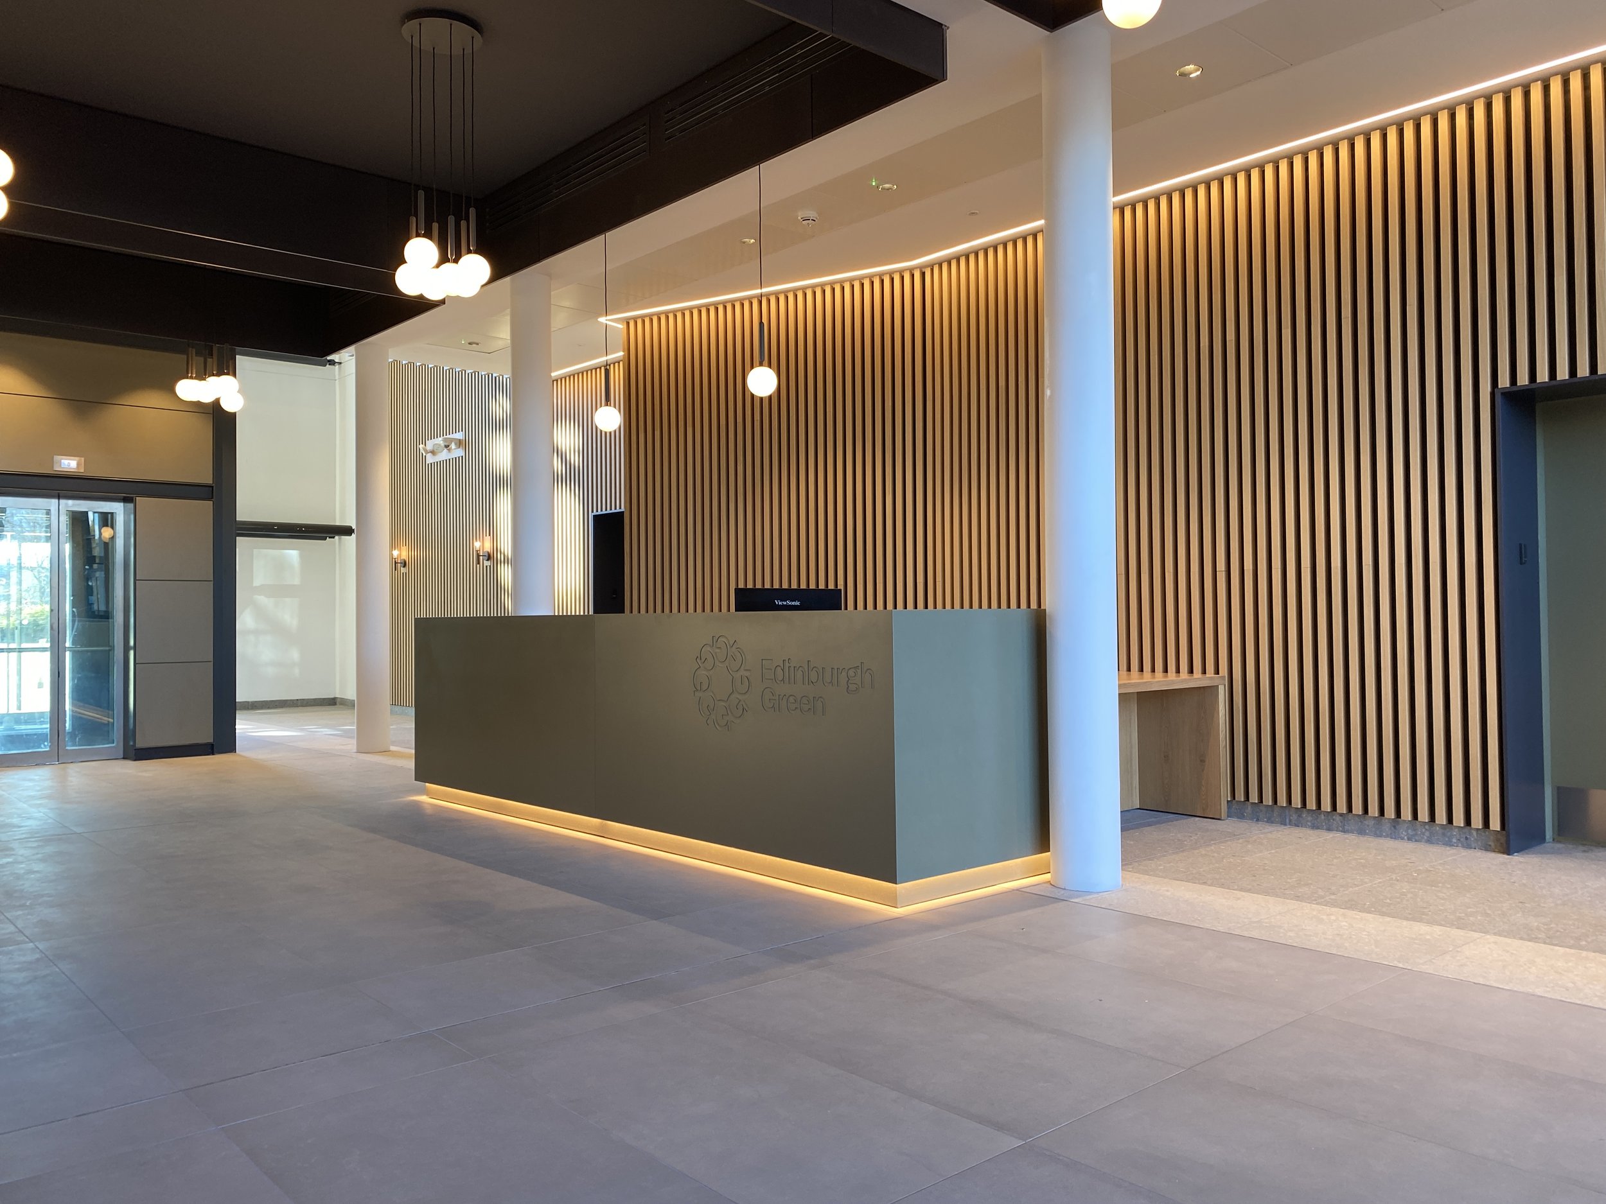
Bespoke furniture and architectural joinery, including the feature wall panelling, and entrance displays designed around complex brand guidelines to give the logo real prominence.
-
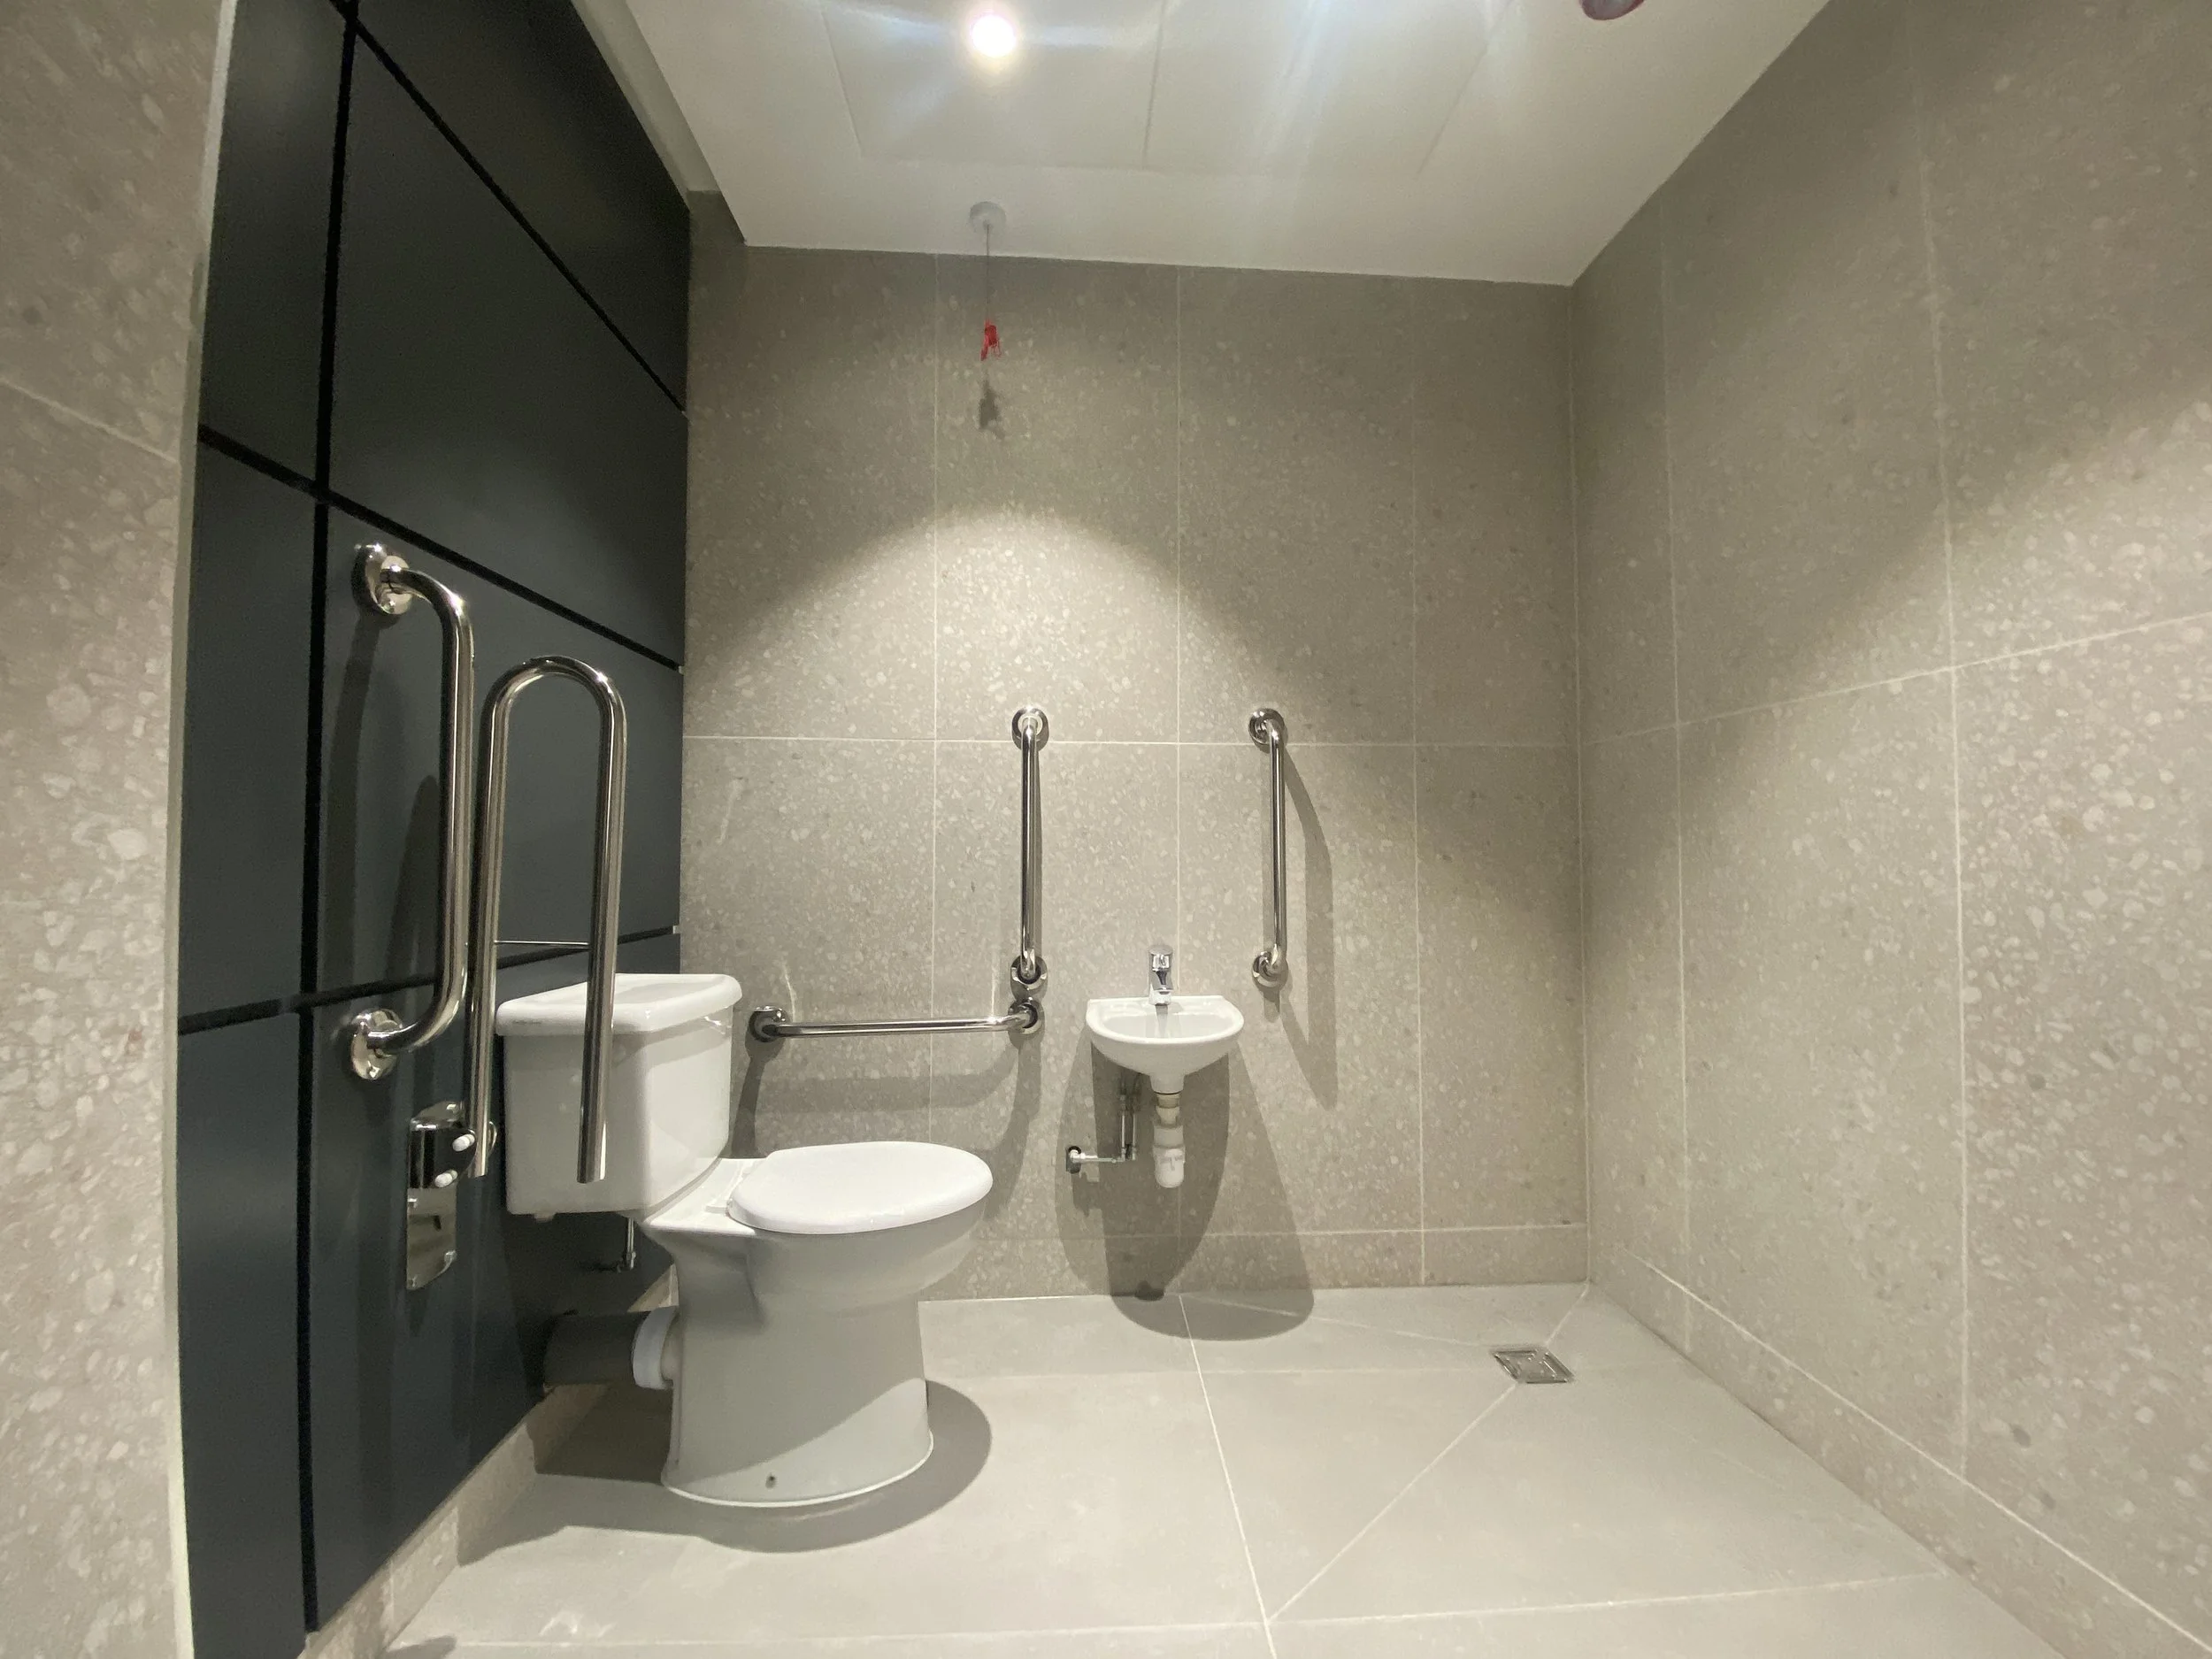
Furniture for 12 washrooms across the building. Rather than replace the existing cubicle doors, we resurfaced them in oak veneer: less waste, same high-quality finish.
-
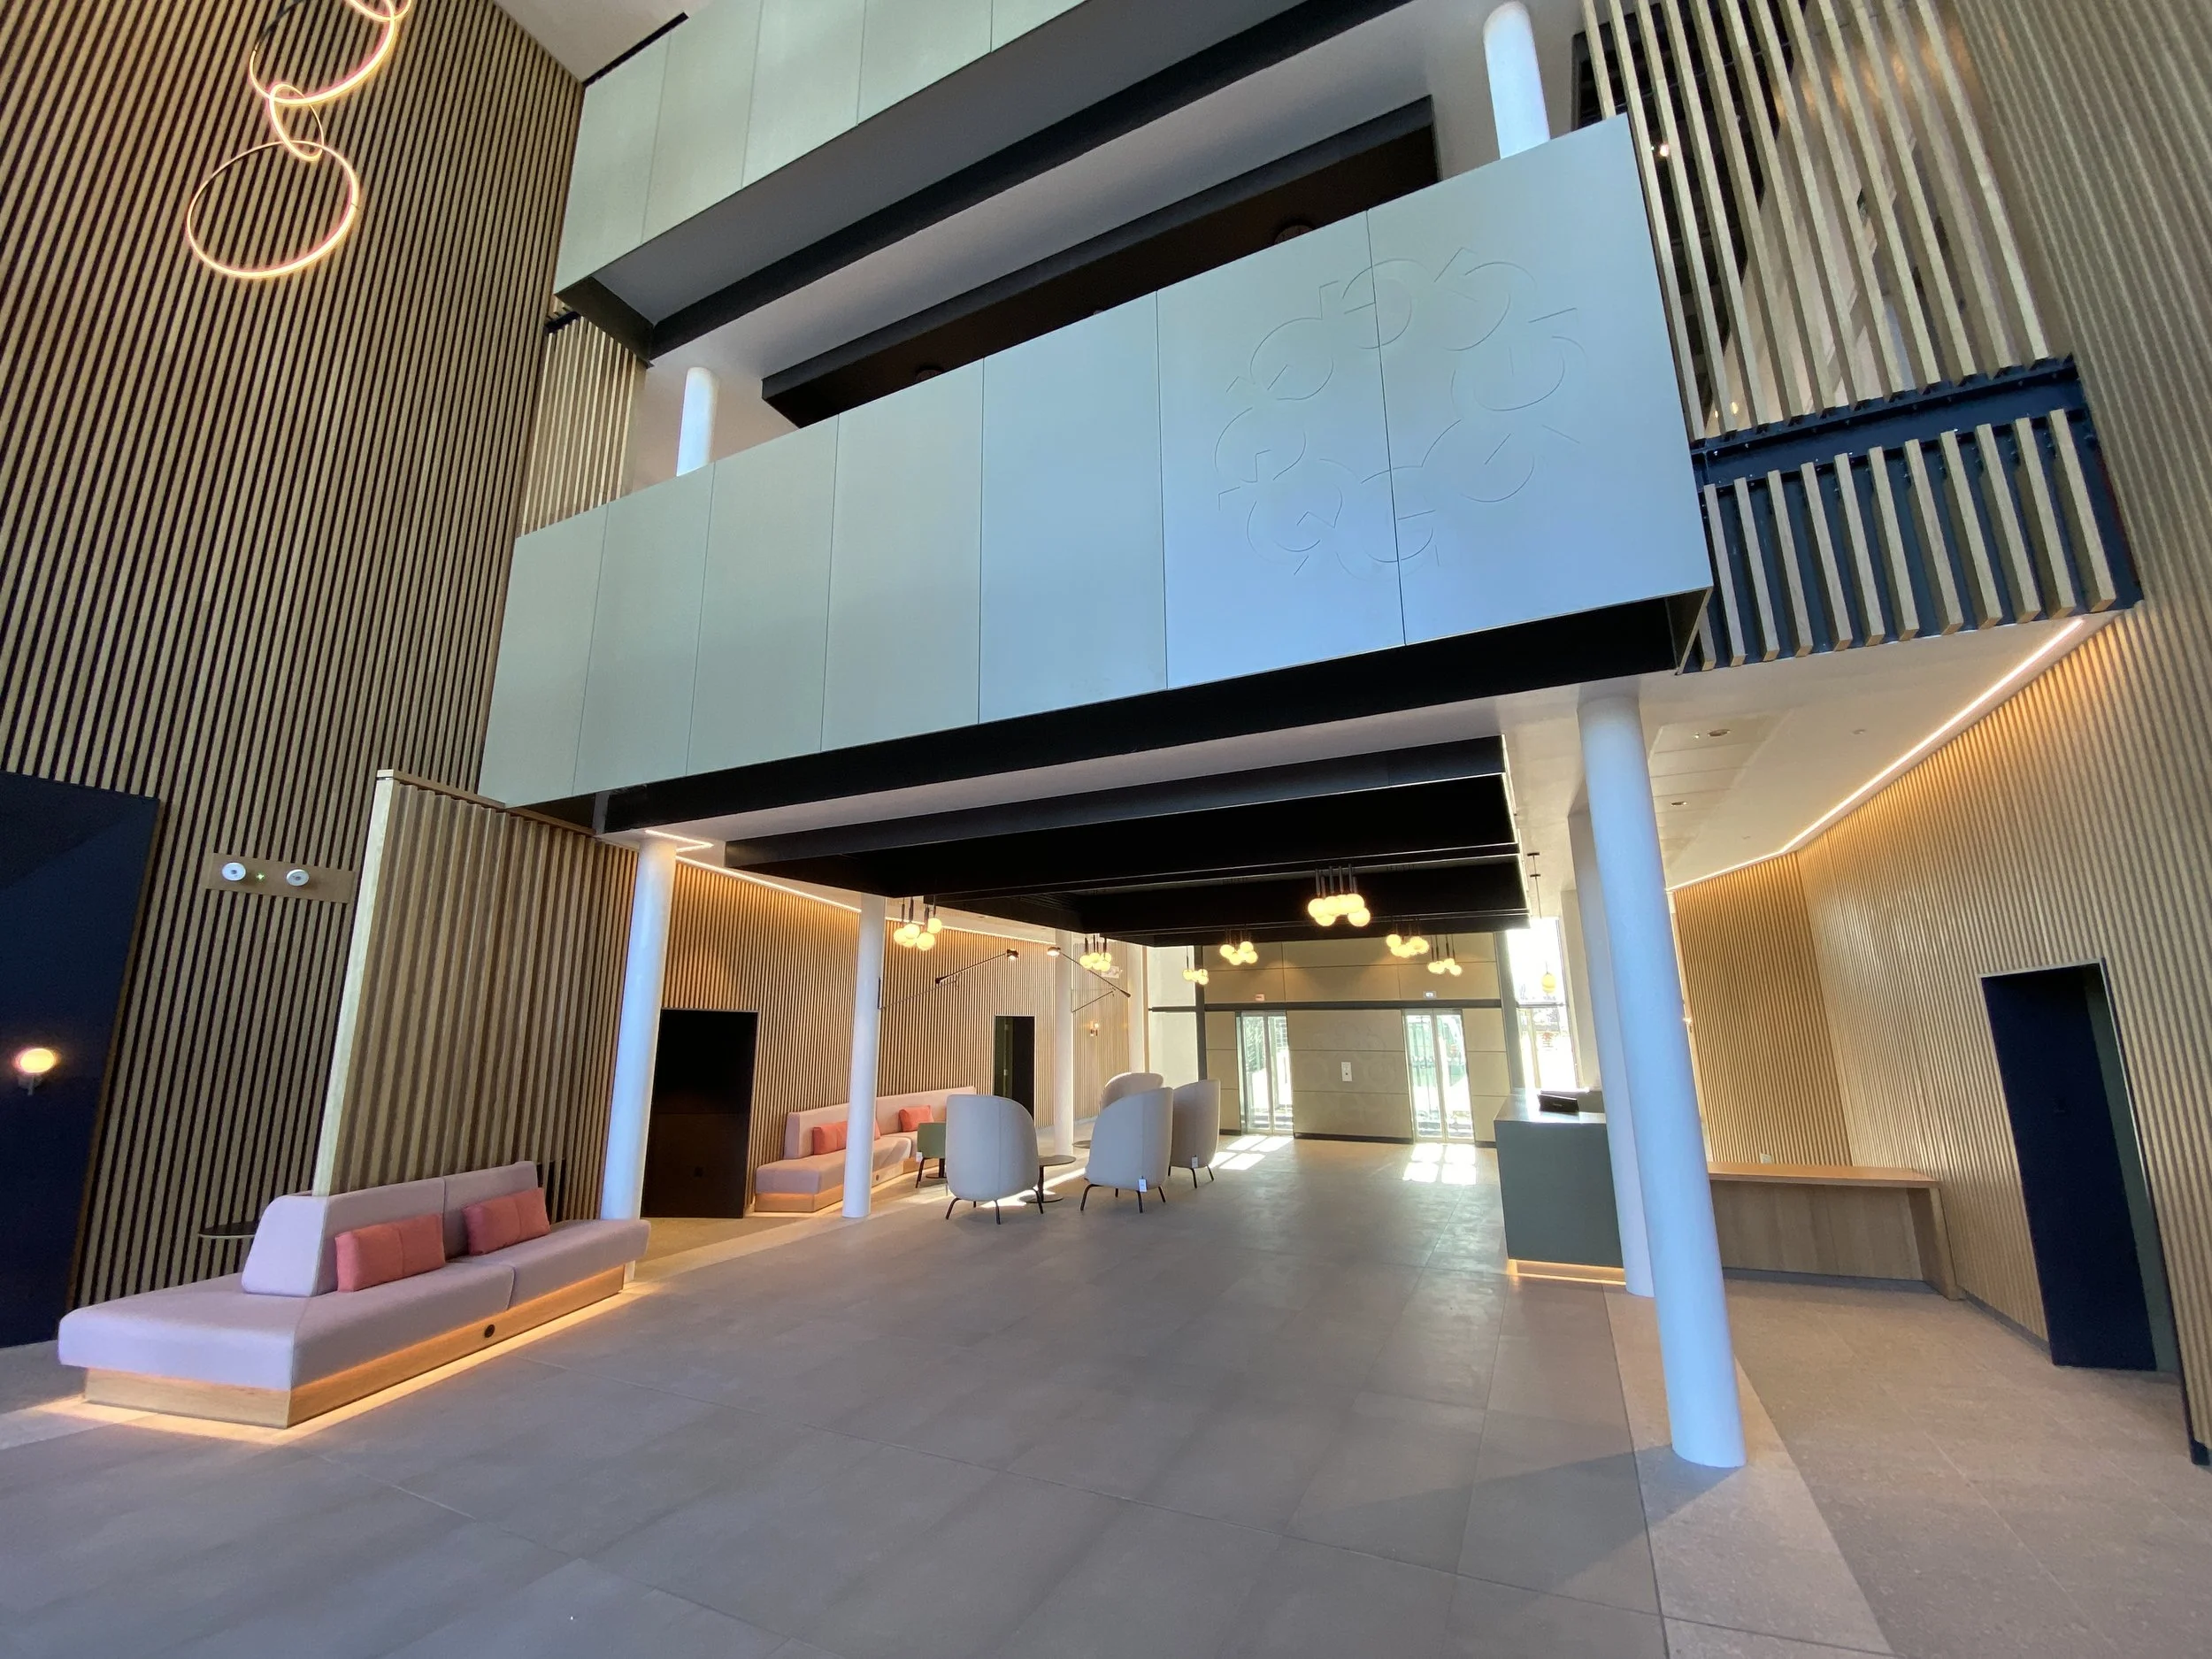
Upgrades to the existing lifts and balconies.
-
The slatted panelling, installed up to 12m off the ground, had to line up around every door, seat and junction. So we 3D-modelled the whole atrium and worked with the end in mind, making sure every slat and gap landed exactly where the design needed it. A tight programme and plenty of working at height: luckily, we enjoy a challenge.
-
Over 500m² of feature panelling, up to 12m high
Furniture for 12 washrooms, with the existing doors reused, not replaced
A united effort with the designers and the contractor, and a project we look back on fondly
-
Gustafs, Velchromat, Hi-Macs, Allgood, oak veneer
-
Homag CNC, Homag edgebander, Makor Spray One, Altendorf F45 table saw, MEWP scissor lift, and the coffee machine